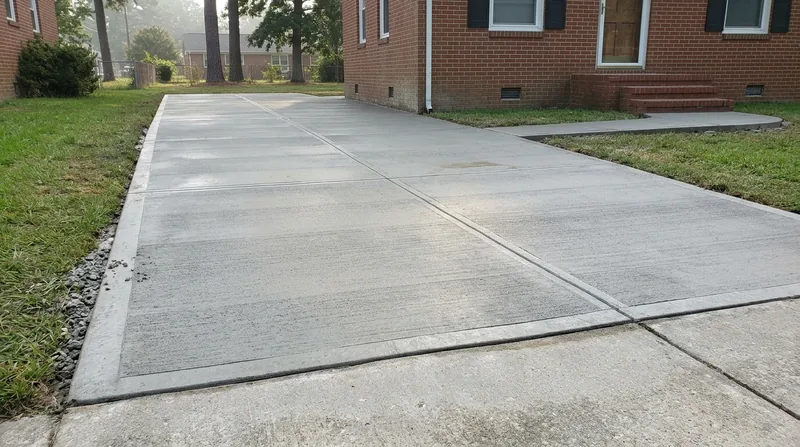




Concrete slabs and foundations in Newport News demand more than standard pours. The Virginia Peninsula's flat, low coastal plain sits on sandy loams and silty fills over soft marine clay and shell marl, with a high water table and ongoing land subsidence that causes slabs to settle, sink at the joints, and crack without a properly compacted stone base and positive slope. Hidenwood, Riverside, Denbigh, and Lee Hall homeowners depend on solid foundations for garages, sheds, room additions, and new construction. We engineer every slab with the right thickness, steel reinforcement, and base preparation to handle Newport News' repeated freeze-thaw cycles, salt air from the James River and Chesapeake Bay, nor'easters, and tidal flooding on low streets. A foundation that fails costs thousands in repair; one built right lasts decades.
Why Concrete Slabs and Foundations Matter in Newport News' Coastal Terrain
Newport News sits on land that moves. The soft clay and marl beneath the sandy surface compress and shift, especially where water tables rise and fall with the seasons and storm surge. A slab poured without a well-compacted base, proper thickness, and reinforcement will crack, settle unevenly, and fail within 5 to 10 years. Homeowners in Port Warwick, Kiln Creek, and the older neighborhoods along Warwick Boulevard have learned this lesson the hard way. We build slabs and foundations that stay flat, level, and intact through the tidewater climate's wet winters, humid summers, and salt-air exposure.
- We compact the stone base in 4-inch lifts to achieve 95 percent standard Proctor density, preventing settlement and slab breakage.
- We specify reinforcement (rebar or wire mesh) to handle freeze-thaw stress and the ground movement common to the Peninsula.
- We slope every slab away from structures at a minimum 1 percent grade to shed water and prevent pooling and subsurface saturation.
- We use air-entrained concrete in the coastal zone to resist salt spray and the repeated wetting and drying cycles that destroy surface paste.
These steps are not optional in Newport News; they are the difference between a slab that lasts 30 years and one that fails in a decade.
Key info: A homeowner in Hilton Village discovered their 1990s garage slab had settled 2 inches at the far edge, causing water to pool and the foundation wall to crack. We removed the old slab, built a proper 4-inch base with 95 percent compaction, poured a 6-inch slab with #4 rebar at 24 inches on center, and sloped it correctly. The new slab has been level and dry for five years.
For more on how we handle slabs that have already failed, see our concrete leveling and slab lifting service.
Learn more about Newport News permit requirements at the City of Newport News Planning and Community Development Division.
How We Build Concrete Slabs and Foundations in Newport News
Every job starts with a site inspection and soil assessment. We dig test pits to evaluate the existing grade, water table, and bearing capacity. We confirm the footprint with the homeowner and check for local setback and right-of-way requirements, especially for room additions and new construction near property lines or municipal easements. Then we build the slab in layers, each one engineered for the Peninsula's climate and soil.
- We excavate to the required depth, remove soft clay or fill, and haul in clean stone base material (typically 4 to 6 inches for residential slabs).
- We compact the stone in 4-inch lifts using a plate compactor or vibratory roller, testing density with a nuclear gauge or sand cone to confirm 95 percent compaction.
- We install forms (typically 2x4 or 2x6 lumber) and set the grade slope, ensuring positive drainage away from the structure.
- We place reinforcement (rebar, wire mesh, or fibers) according to the design thickness and local frost depth requirements.
- We pour air-entrained concrete, screeding and finishing the surface to the specified flatness and broom or smooth texture.
- We cure the slab for 7 days (or per design) and backfill and grade around it once strength is reached.
A typical residential slab (12 feet by 20 feet, 4 inches thick) takes 2 to 3 days from excavation to finish. Larger jobs or those requiring engineering drawings and municipal inspection take longer.
Real example: A homeowner in Denbigh wanted to add a 16-by-20-foot mudroom foundation. We dug to 24 inches below grade (below the frost line), compacted 6 inches of stone, poured a 6-inch slab with #4 rebar at 18 inches on center, and tied it to the existing house foundation with dowels to prevent differential settlement. The slab stayed level and the new room stayed dry through two winters and a nor'easter.
For complementary work such as garage floors or patios on new slabs, we coordinate the entire project.
Methods and Approaches for Concrete Slabs and Foundations
| Approach | Description | Best for |
|---|---|---|
| Standard 4-inch slab on compacted stone | 4-inch concrete poured over 4 to 6 inches of compacted stone, with wire mesh or rebar for light reinforcement. | Sheds, small additions, patios, and utility structures where frost depth and soil bearing are moderate. |
| Engineered 6-inch slab with rebar | 6-inch concrete with #4 or #5 rebar at 18 to 24 inches on center, over 6 inches of compacted stone, designed for structural load and frost depth. | Garage foundations, room additions, new construction, and areas prone to settlement or subsurface water movement. |
| Post-tensioned slab | High-strength cables embedded in concrete, tensioned after pour to resist cracking and differential movement in poor soil. | Large additions, commercial foundations, and areas with severe subsidence or expansive clay layers. |
| Frost-protected shallow foundation (FPSF) | Insulated slab with shallow footings (18 to 24 inches) placed at or above grade, with rigid foam and proper drainage, for new construction. | New homes and additions in areas where deep frost footings are not required by code or where the water table prevents deep excavation. |
| Slab-on-grade with stem wall | Concrete slab tied to a concrete stem wall or footing that extends below frost depth, creating a monolithic foundation system. | Attached garages, room additions, and new construction where a thermal break and moisture barrier are required. |
Each approach is chosen based on the soil conditions, frost depth, expected loads, and local code requirements. We provide a written recommendation after the site visit.
Concrete Slabs and Foundations Cost in Newport News: What to Expect
Concrete slab and foundation pricing in Newport News ranges from $5 to $12 per square foot, depending on site conditions, thickness, reinforcement, and the depth of excavation required. A simple 4-inch shed slab on stable ground runs $5 to $7 per square foot. An engineered 6-inch garage foundation with rebar, proper base compaction, and slope runs $8 to $12 per square foot. Frost-protected shallow foundations and post-tensioned slabs cost more because of design time, special materials, and labor.
Factors that raise the cost include poor soil (clay, fill, or water saturation requiring deeper excavation and more stone), high water table (necessitating drainage or thicker bases), large or irregular footprints, proximity to existing structures or utilities, and local permit and inspection requirements. A 400-square-foot garage foundation in Denbigh on sandy loam with a stable water table might cost $3,200 to $4,800. The same footprint in a flood-prone area near the Back River or on a lot with dense tree roots and unstable fill could run $5,500 to $7,200.
We recommend getting 2 to 3 estimates from insured concrete contractors. Each estimate should specify thickness, reinforcement, base preparation, and any site-specific engineering. Do not choose solely on price; a $3 per square foot quote from an unlicensed operator is a red flag and will likely fail.
For a detailed breakdown of pricing by job type and size, see our full pricing guide.
What to Look for When Hiring a Concrete Contractor Near Newport News
Hiring the right contractor ensures your slab or foundation is built to code and lasts decades. Start by verifying that the contractor carries general liability insurance and workers' compensation coverage. Ask for a certificate of insurance naming your property as an additional insured. This protects you if someone is injured on the job or if damage occurs to neighboring property. Call the contractor's references and ask specifically about how the slab has held up over time, whether it remains level, and whether any cracking or settlement has occurred.
Get multiple estimates (at least two) and compare them in detail. A low bid may reflect corner-cutting on base compaction, reinforcement, or finishing. Ask each contractor to explain their base preparation process, the concrete mix design (air entrainment, water-cement ratio), and the curing protocol. Understand what permits are required for your job. In Newport News, additions and new construction often require municipal building permits, right-of-way approvals for driveway aprons, and ADA compliance for commercial or multi-unit slabs. A good contractor will handle these or advise you clearly on what you need to obtain. If you have an HOA, confirm that the slab meets covenants and architectural guidelines before work begins.
- We verify insurance and provide certificates of insurance for every job at no extra cost.
- We pull all required permits and coordinate with the City of Newport News on inspections and right-of-way approvals.
- We provide a detailed written estimate with thickness, reinforcement, base prep, and timeline before we pour.
- We cure the slab properly and stand behind the work with a warranty against structural defects.
Ready to discuss your project? Contact us for a free estimate or call (757) 244-9760.
Concrete Slabs & Foundations in Newport News: Pricing Guide
| Service | Price | Details |
|---|---|---|
| 4-inch residential slab on stable ground | Starting at $5/sq ft | Includes 4-inch stone base compaction, wire mesh reinforcement, and proper slope for drainage and shed or utility structures |
| 6-inch engineered foundation with rebar | Starting at $8/sq ft | Includes 6-inch stone base, #4 rebar at 24-inch centers, air-entrained concrete, and engineering for garage or room addition loads |
| Post-tensioned or frost-protected shallow foundation | Starting at $10/sq ft | Includes design time, special materials, deep compaction, and engineered footings for poor soil or new construction in coastal areas |
| Difficult site or poor soil conditions | On estimate | High water table, dense clay, unstable fill, or proximity to utilities require site inspection and custom engineering before pricing |
| Travel | Included | No separate mileage or call-out fee within Newport News and surrounding service areas on the Virginia Peninsula |
| Free estimate | No obligation | Response within 24 hours at (757) 244-9760, includes site inspection, soil assessment, and written quote with detailed breakdown |
Indicative pricing, the exact cost depends on square footage, finish, and site access. Free personalized estimate within 24h at (757) 244-9760.


